

Kitchen Remodeling in Newark, OH for the Way Your Family Lives
Kitchen remodeling in Newark, OH can improve storage, movement, lighting, and daily use. We update kitchens with cabinets, countertops, flooring, tile, drywall, paint, fixtures, and finish work. Tell us what does not work in your current kitchen. We will review the space, discuss your goals, and explain the next steps. You can then request a free estimate from Oak Lane Remodeling.
What does kitchen remodeling in include?
Kitchen remodeling can include layout updates, surface replacement, repairs, storage changes, and new finishes. The work may follow these steps:
Review how you use your current kitchen.
Find damaged, worn, or cramped areas.
Choose the project scope and materials.
Prepare the room and protect nearby spaces.
Complete repairs, installation, painting, and trim.
Review the finished kitchen with you.

A Kitchen Assessment Finds What Needs to Change
Your kitchen may feel crowded, worn, dark, or hard to keep organized. Newark homeowners may also need repairs before new finishes can be installed. We review the room, layout, surfaces, storage, and work areas. This helps us find problems that may affect the project.
Our review may cover:
Cabinets and storage
Countertops and backsplashes
Flooring and subfloor areas
Drywall and painted surfaces
Doors, trim, and room openings
Plumbing and electrical locations
We also ask how your family uses the kitchen each day. Your answers help shape a practical remodeling plan.
A Clear Kitchen Plan Guides Each Project Choice
A kitchen remodel may involve a full room update or a smaller group of improvements. We define the project scope before work begins. The scope lists the surfaces, fixtures, repairs, and finish work included in the project. It also helps place each task in the correct order. Older homes in Old Towne West may have original trim, narrow openings, or uneven walls. We review those details before planning new surfaces.
Good Preparation Keeps Your Kitchen Project Organized
A kitchen remodel affects a room your family may use several times each day. Before work starts, we explain how to prepare the kitchen and nearby areas. You may need to remove food, dishes, countertop items, and small appliances. We will discuss access, material storage, pets, and surface protection. You may also need a temporary area for basic meals. The setup depends on the project size and which parts of the kitchen remain available.
Some projects may involve plumbing, electrical, or structural changes. These parts can affect the work order and project schedule.
Proper Kitchen Remodeling Builds the Room in the Right Order
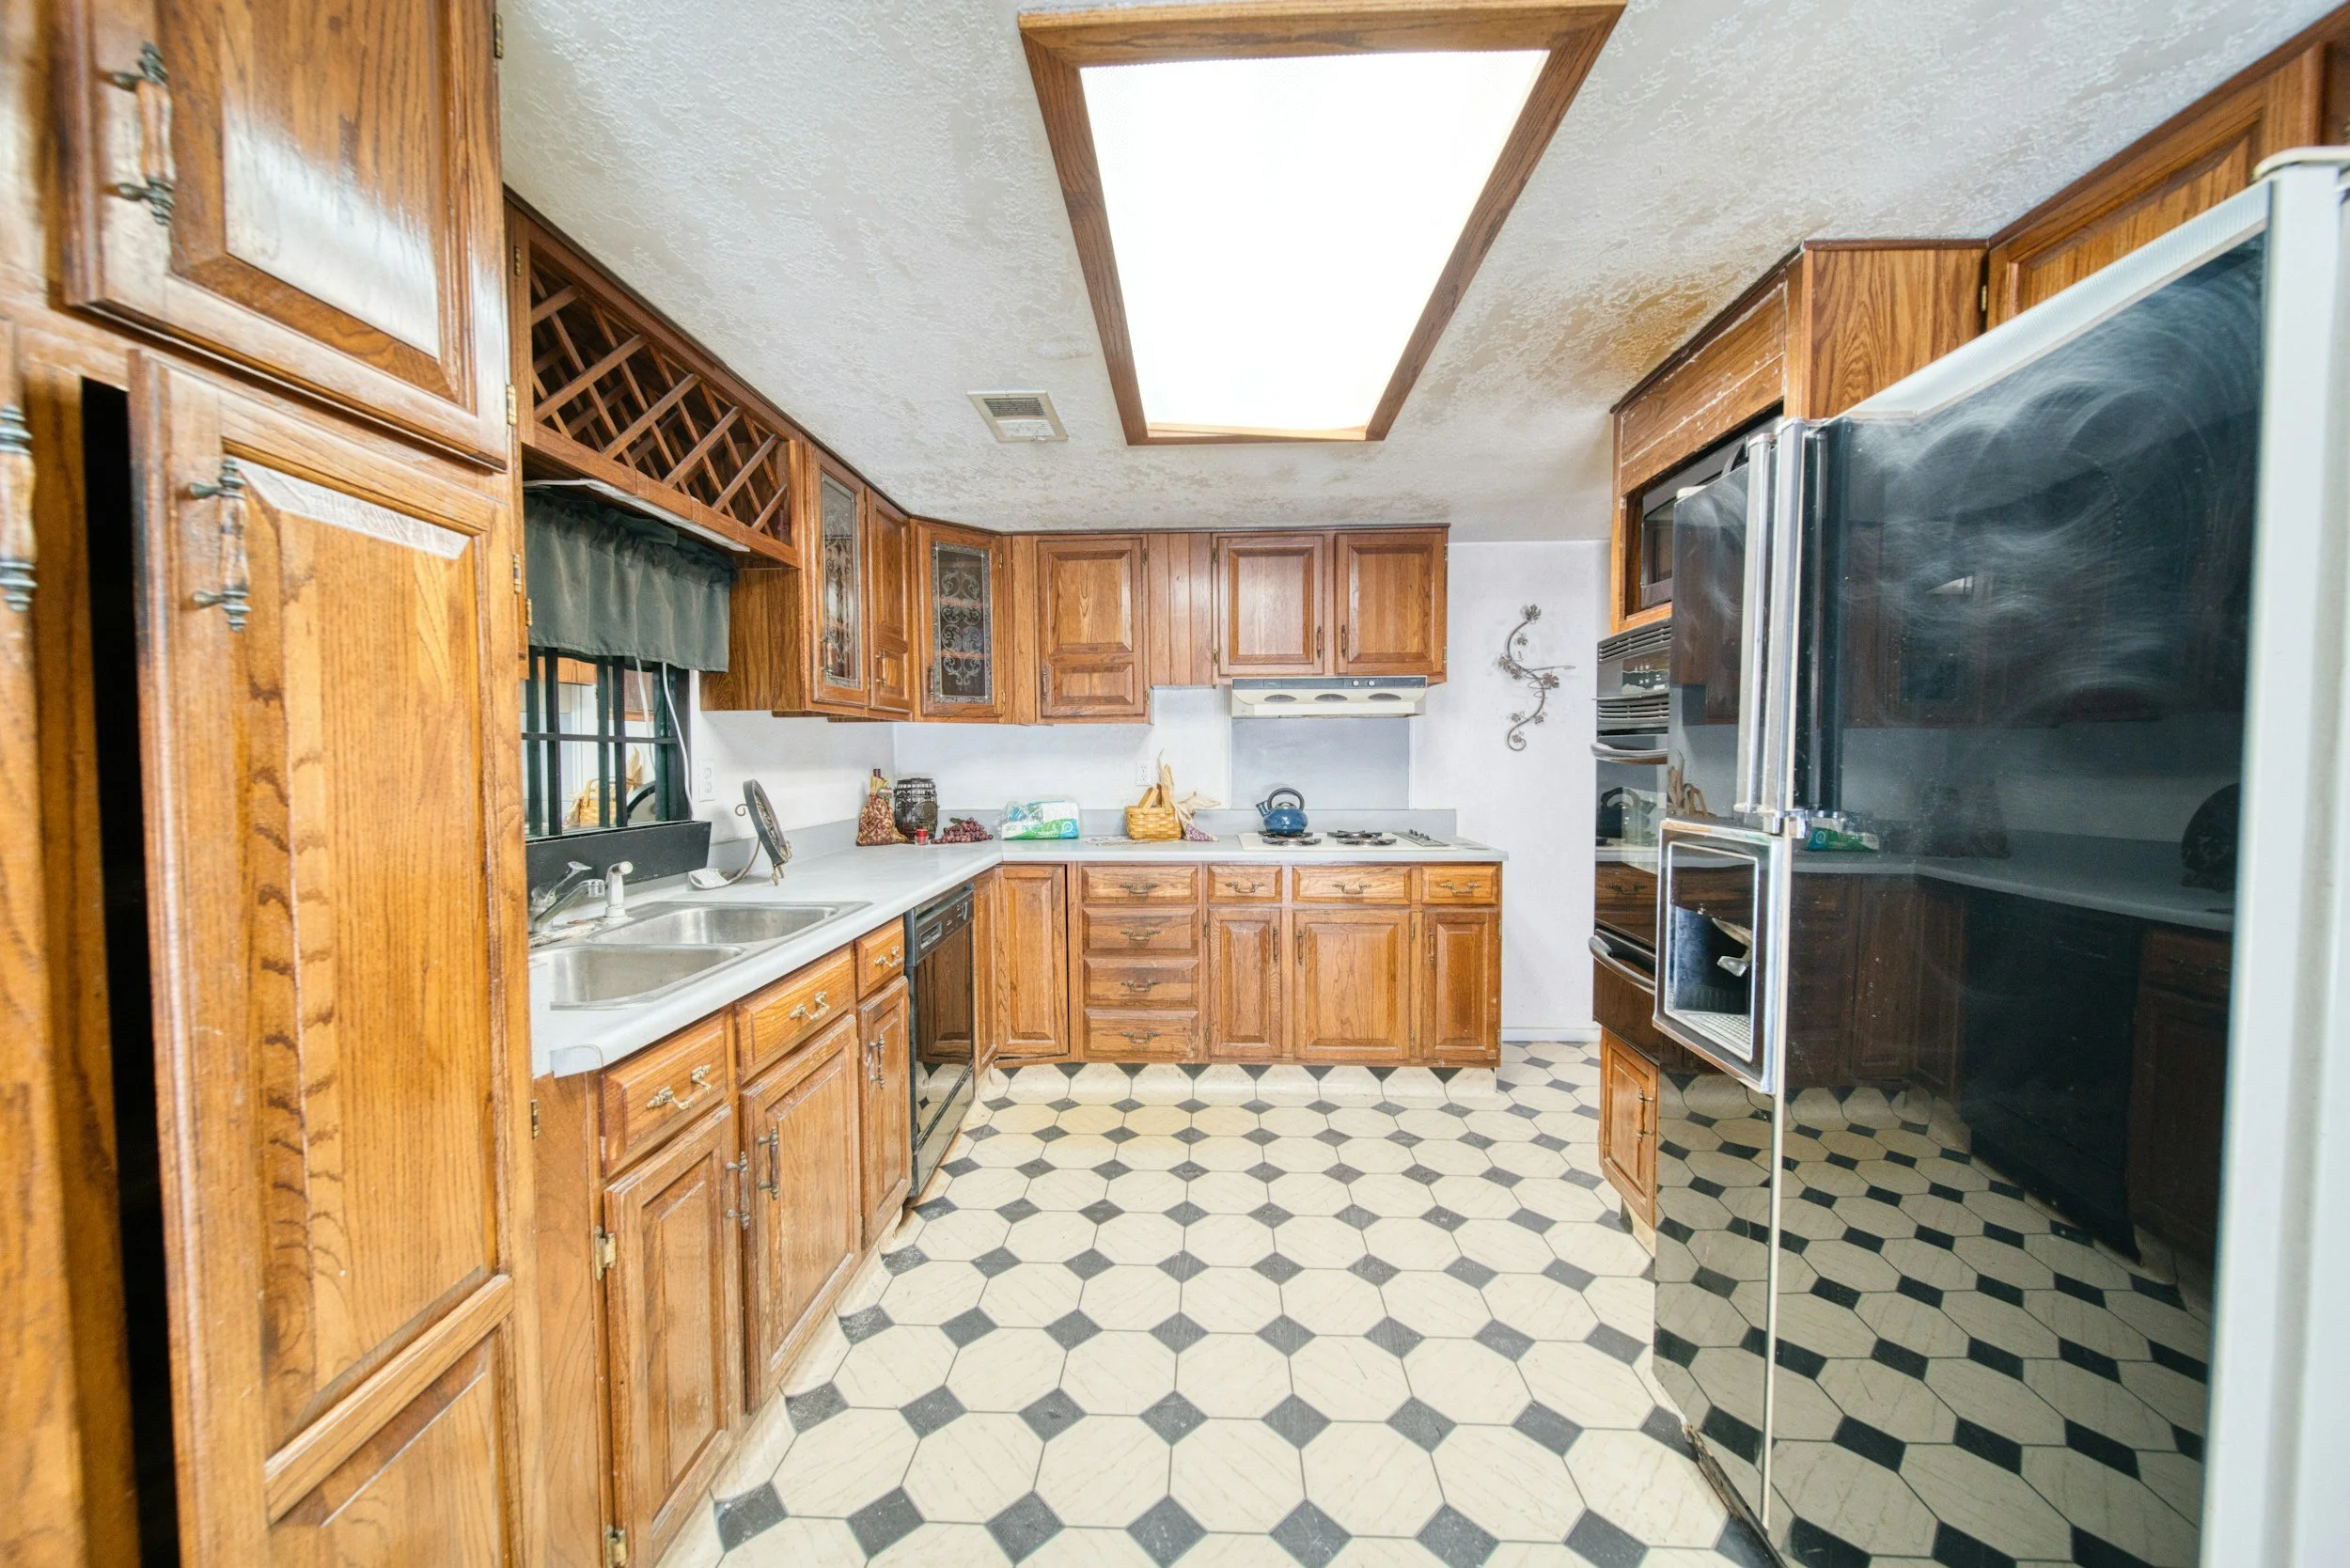
Kitchen remodeling work must follow a clear order. Completing tasks out of order can damage new surfaces or slow the project. A project may begin with removal and needed repairs. Drywall, flooring, cabinets, countertops, tile, paint, and trim follow based on the project plan. We keep you informed as the kitchen moves through each stage. You will know which work is complete and what comes next. Careful sequencing also helps separate clean finish work from dust-producing tasks. This protects new paint, flooring, tile, and fixtures.
A Final Walkthrough Checks Every Kitchen Detail
We complete a final walkthrough with you before closing the kitchen project. This gives you time to review the finished room and ask questions. During a kitchen walkthrough, we may check:
Cabinet doors and drawers
Countertop edges and seams
Backsplash tile and grout
Flooring edges and transitions
Painted walls and ceilings
Trim, caulk, and finish details
Work area cleanup
Homes near Erinwood may have kitchen updates tied to nearby dining or living spaces. We review those connecting areas when they are part of the project.
Simple Care Helps Protect Your Finished Kitchen
Your kitchen handles spills, heat, moisture, foot traffic, and daily cleaning. Proper care can help each surface stay clean and useful. Cleaning methods may differ for tile, grout, flooring, paint, cabinets, and countertops. Check caulk, grout, trim, and painted surfaces for normal wear. Small repairs can keep moisture and dirt from reaching nearby materials. Use cleaners made for the installed surface. Harsh products can damage finishes, discolor grout, or dull flooring.
FAQs
Can Oak Lane Remodeling remodel my whole kitchen?
1
Yes, we can complete full kitchen remodeling projects when the scope fits our services. Work may include flooring, tile, drywall, painting, cabinets, countertops, trim, and repairs.
Can you complete a smaller kitchen update?
2
Yes, some Newark homeowners need targeted updates instead of a full remodel. We can review backsplash tile, flooring, drywall, painting, repairs, and other finish work.
Do I need to leave my home during kitchen remodeling?
3
You may remain home when the work area and utility needs allow it. We discuss noise, dust, access, pets, and kitchen use before the project starts.
Can I use my kitchen during the remodeling project?
4
Kitchen use depends on the work being completed. Some stages may limit access to sinks, counters, appliances, or storage areas.

Getting Started With Your Home Remodel Has Never Been Easier
Request An
Estimate
Contact Oak Lane Remodeling and explain what you would like to update, repair, or build.
Tell Us About
Your Project
We will discuss your goals, review the project area, and gather the information needed to prepare an estimate.
Sit Back &
Relax
Once the project is approved, we will coordinate the work and keep you informed throughout the remodeling process.