
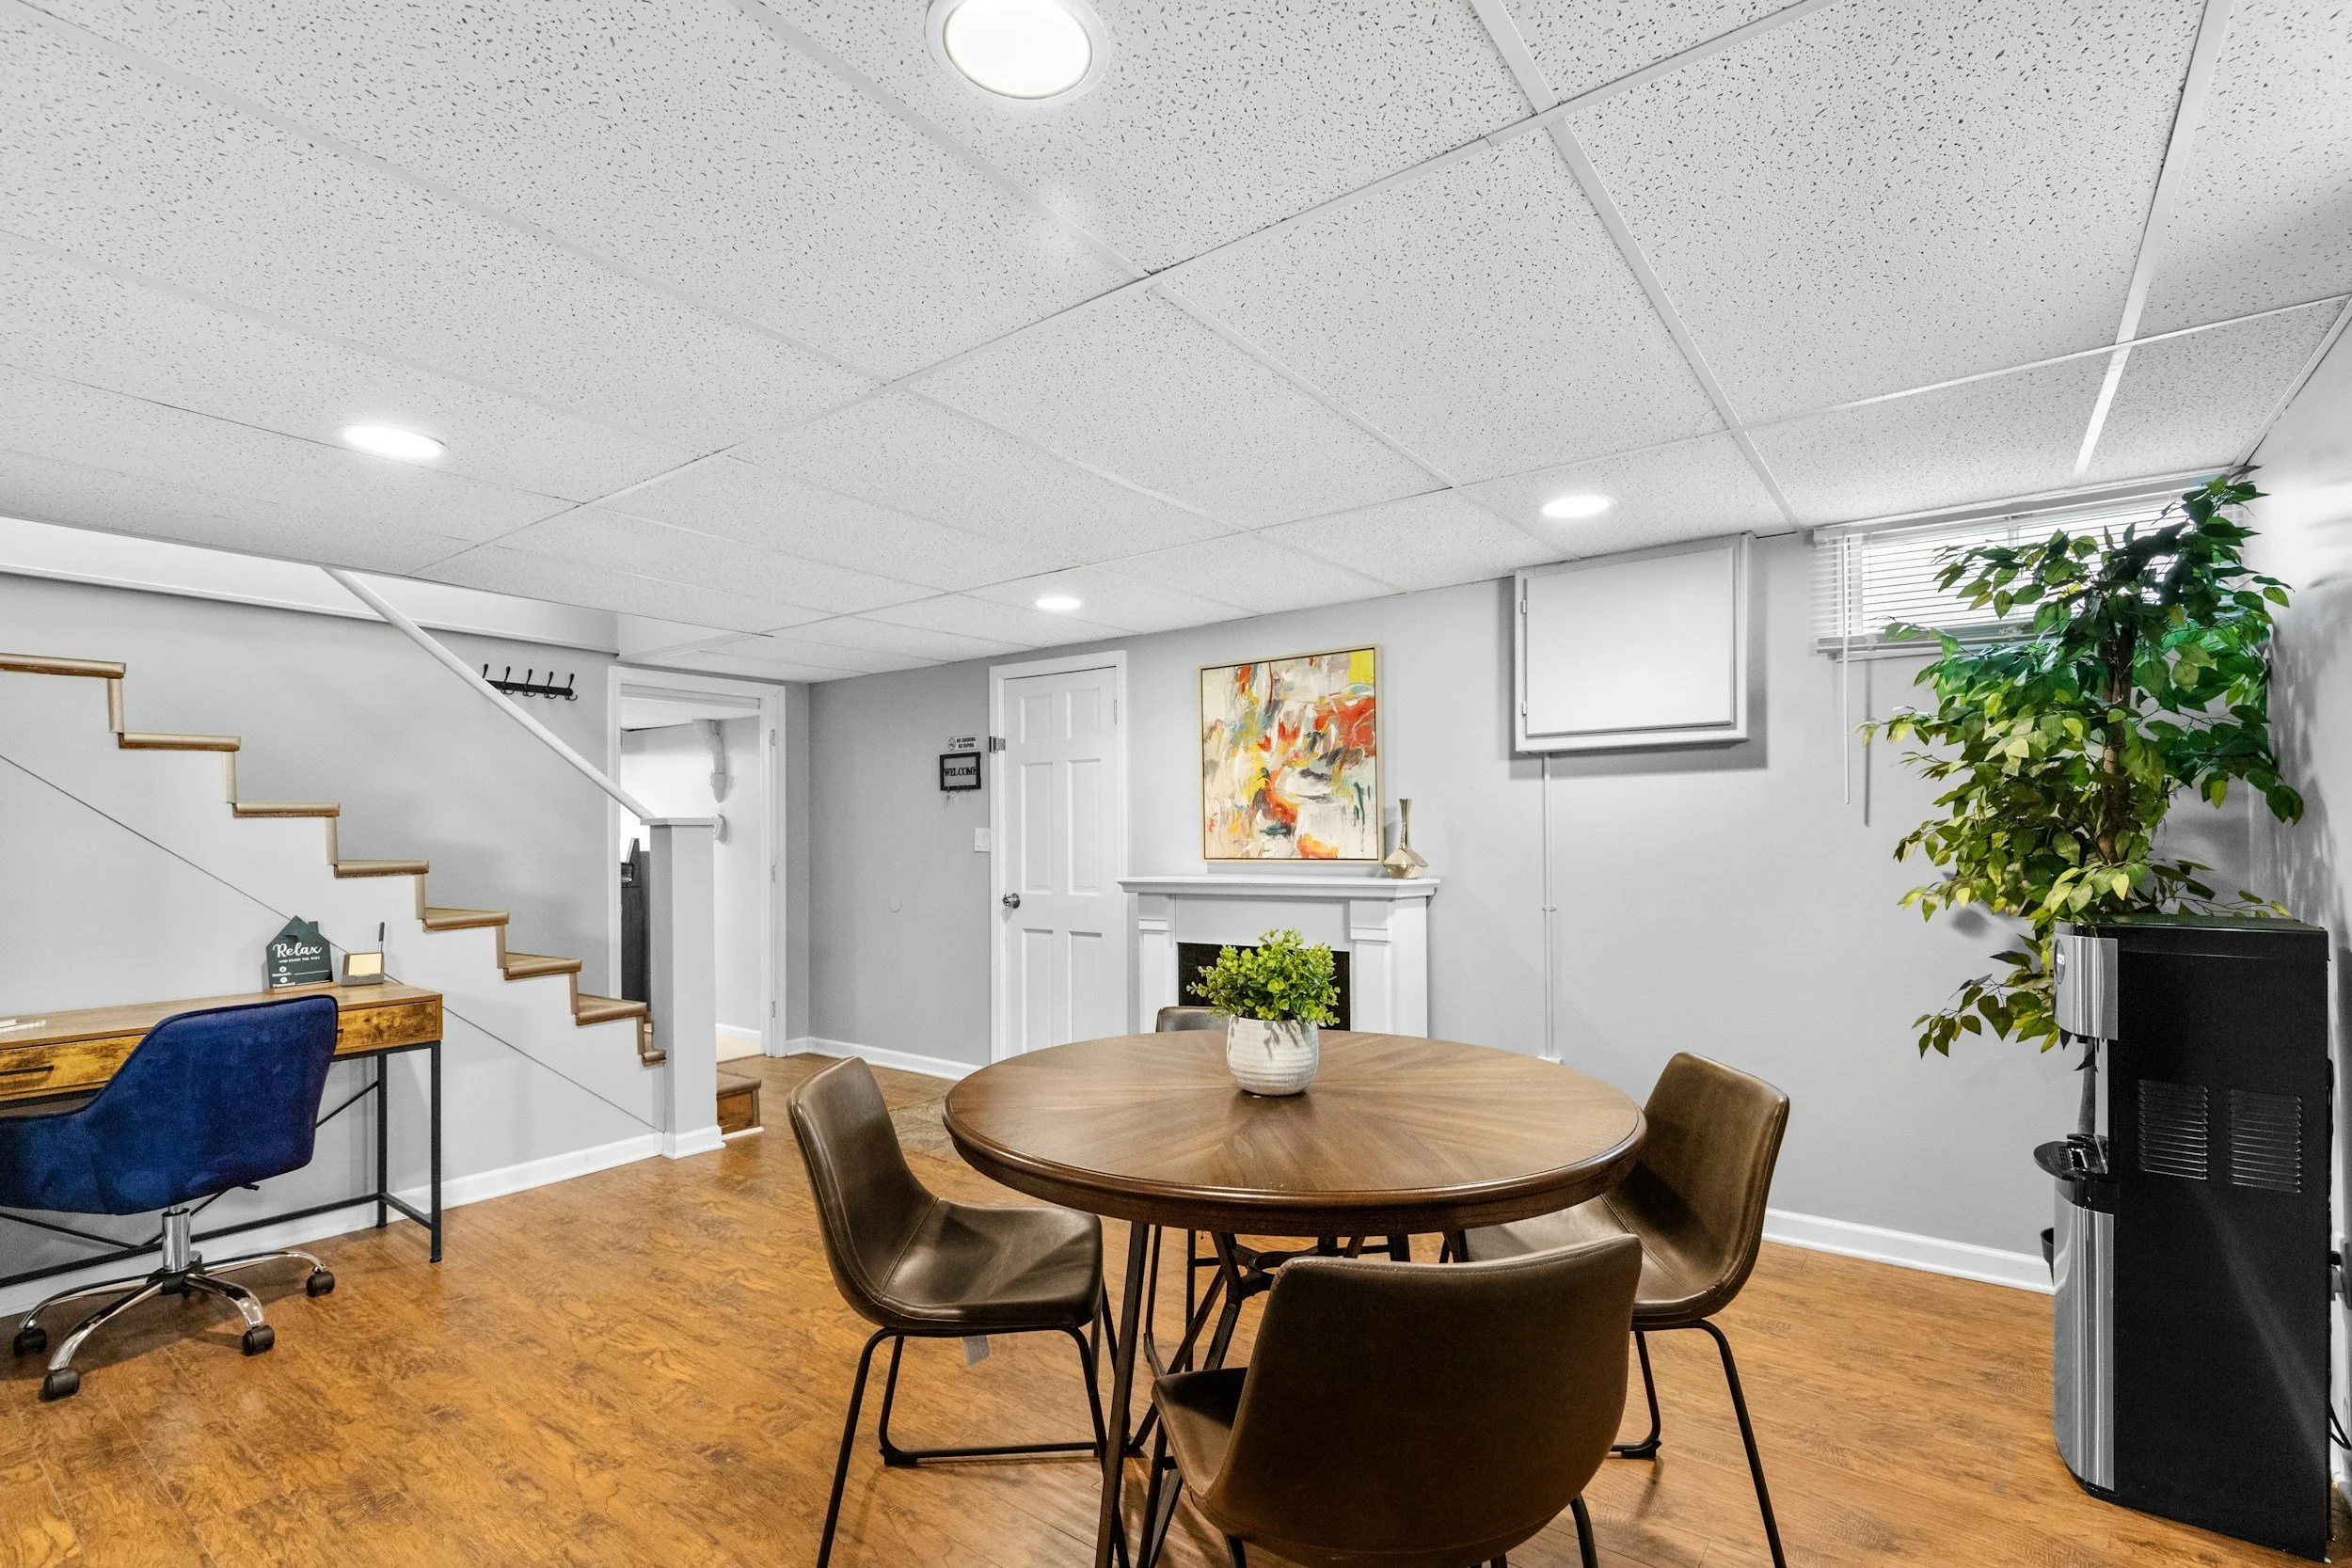
Basement Remodeling in Newark, OH for More Usable Living Space
Basement remodeling in Newark, OH can turn unused space into a room your family can enjoy each day. We finish walls, install flooring, add paint, complete trim, and repair worn areas. Your basement may become a family room, play area, office, hobby room, or guest space. Oak Lane Remodeling helps you plan a space that fits your home and daily needs.
Make Better Use of the Space Below Your Home
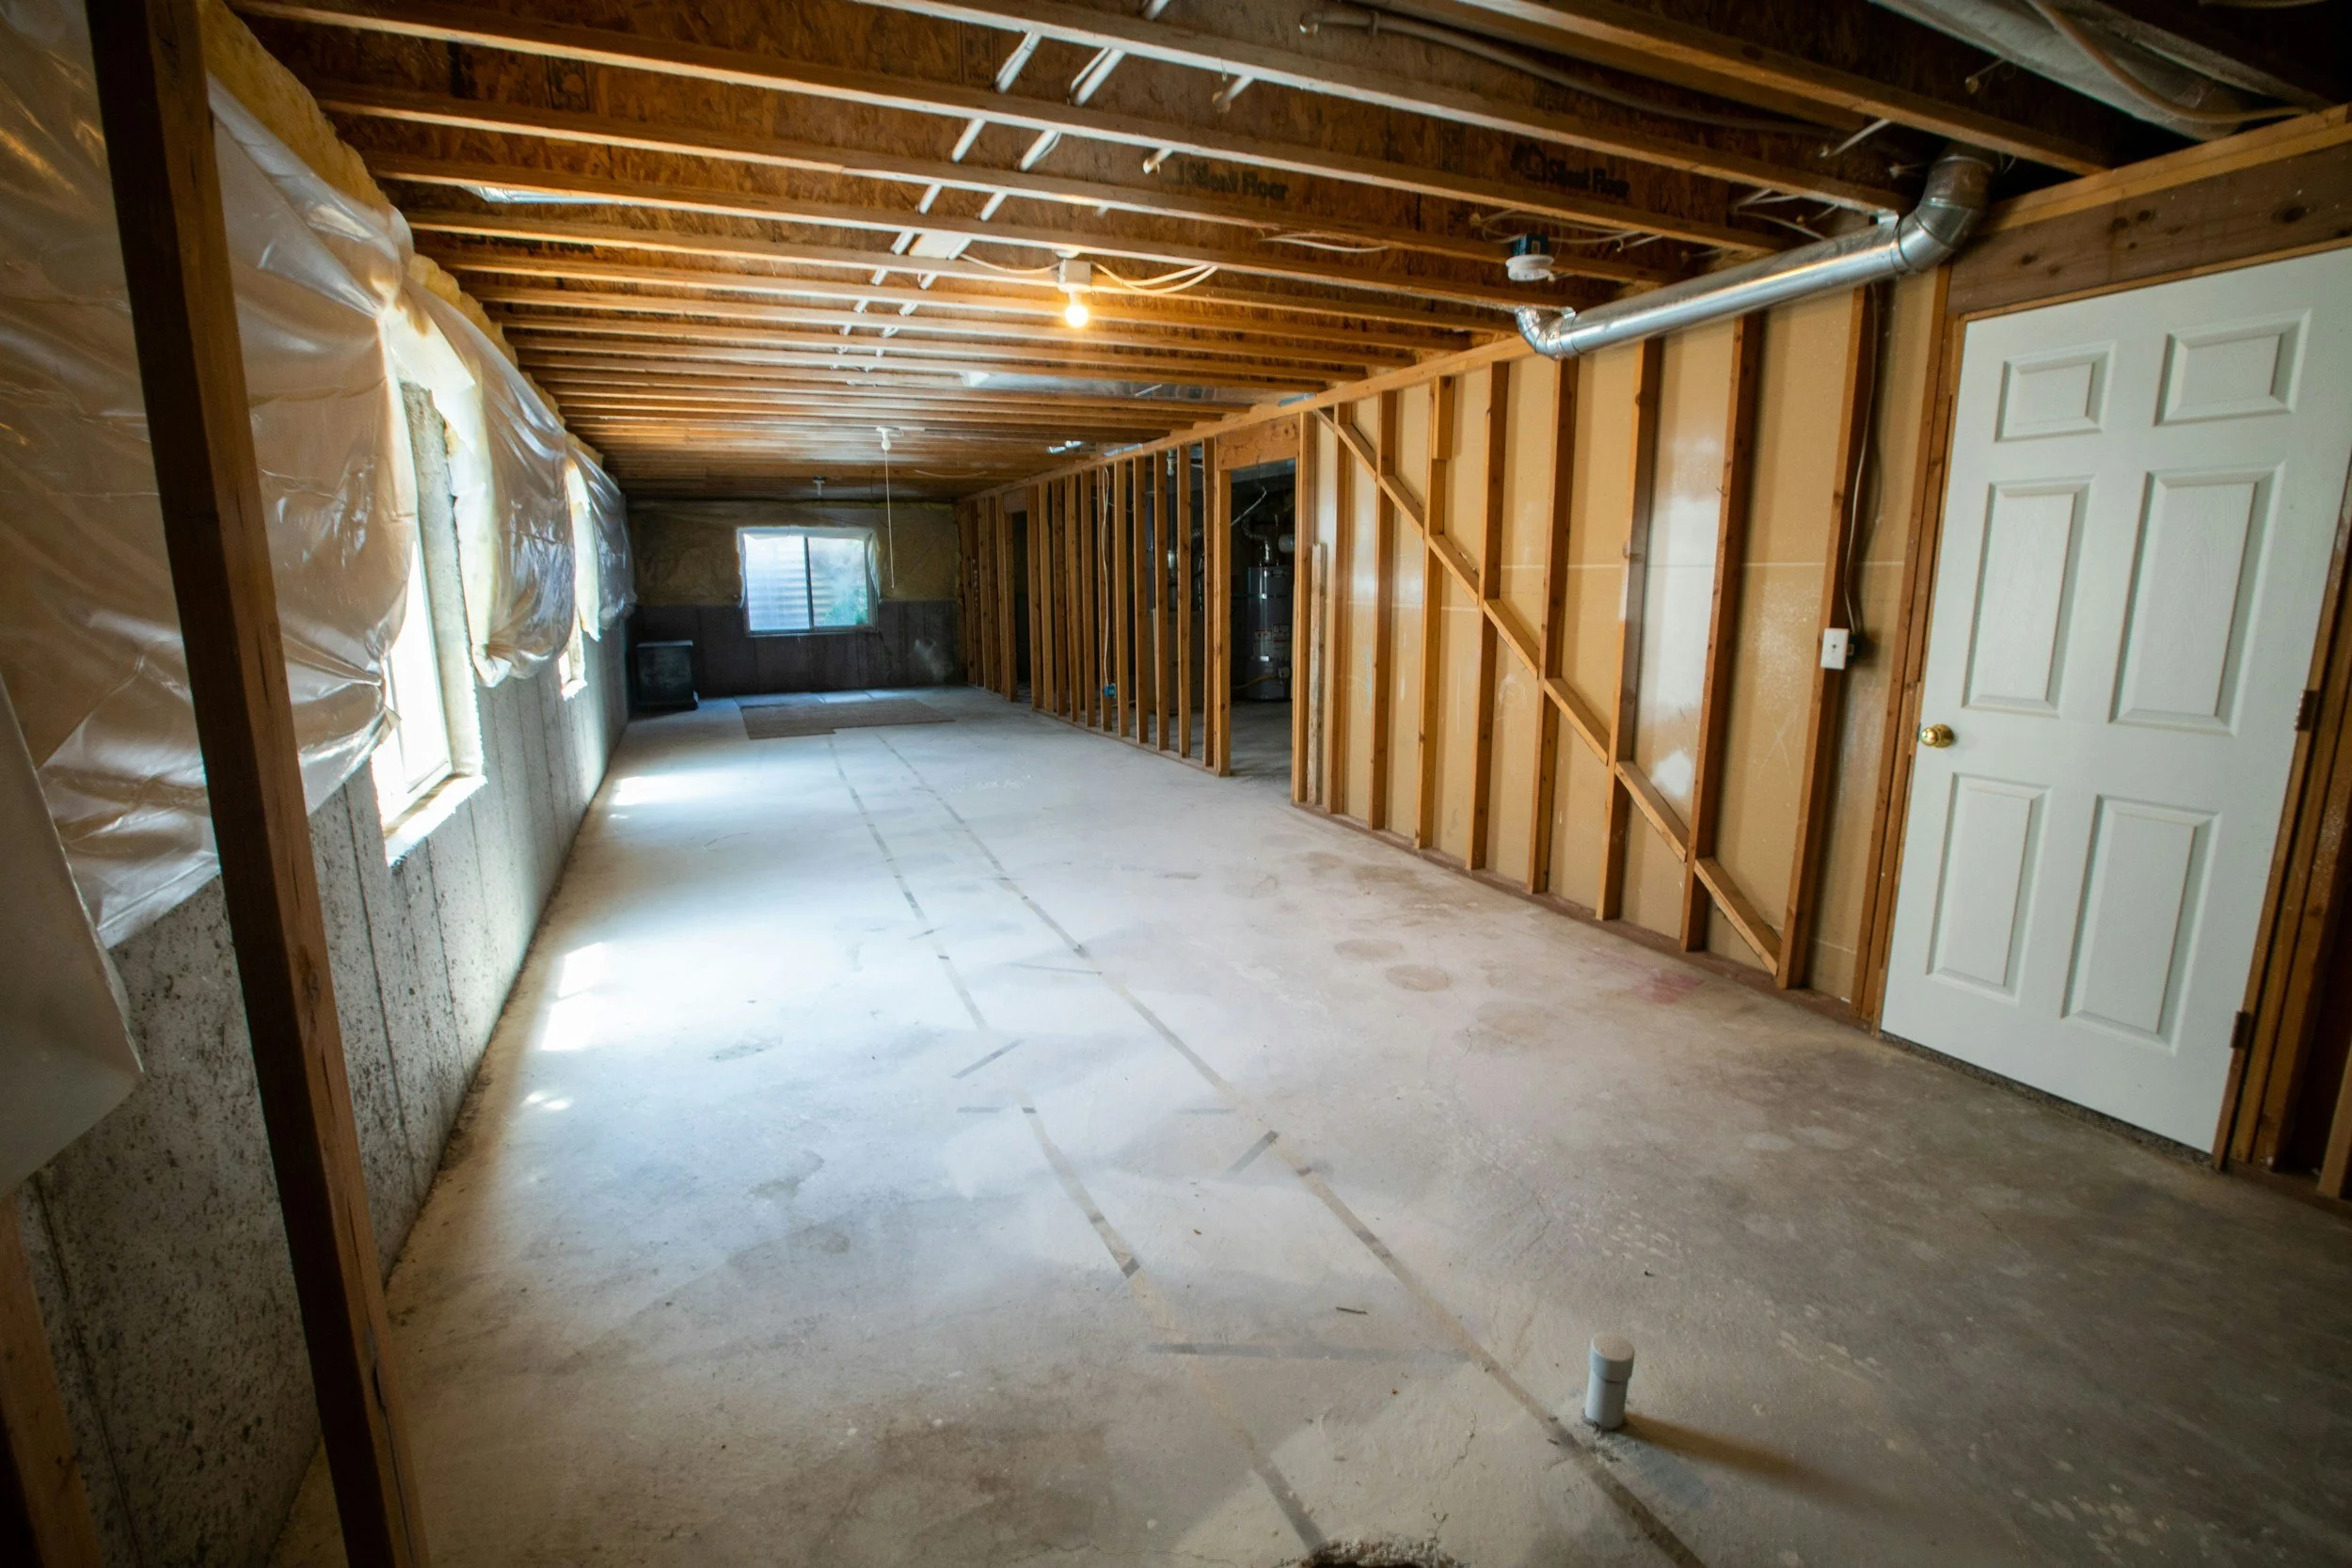
An unfinished basement often becomes a place for boxes, tools, and items with no clear home. Bare walls and concrete floors can make the space feel cold and separate.
A basement remodel gives that area a clear purpose. It can add room for work, play, guests, or family time without changing your home’s outside shape.
We plan the space around your needs. We also account for stairs, support posts, windows, utility areas, and ceiling height.
Ways to Use a Finished Basement
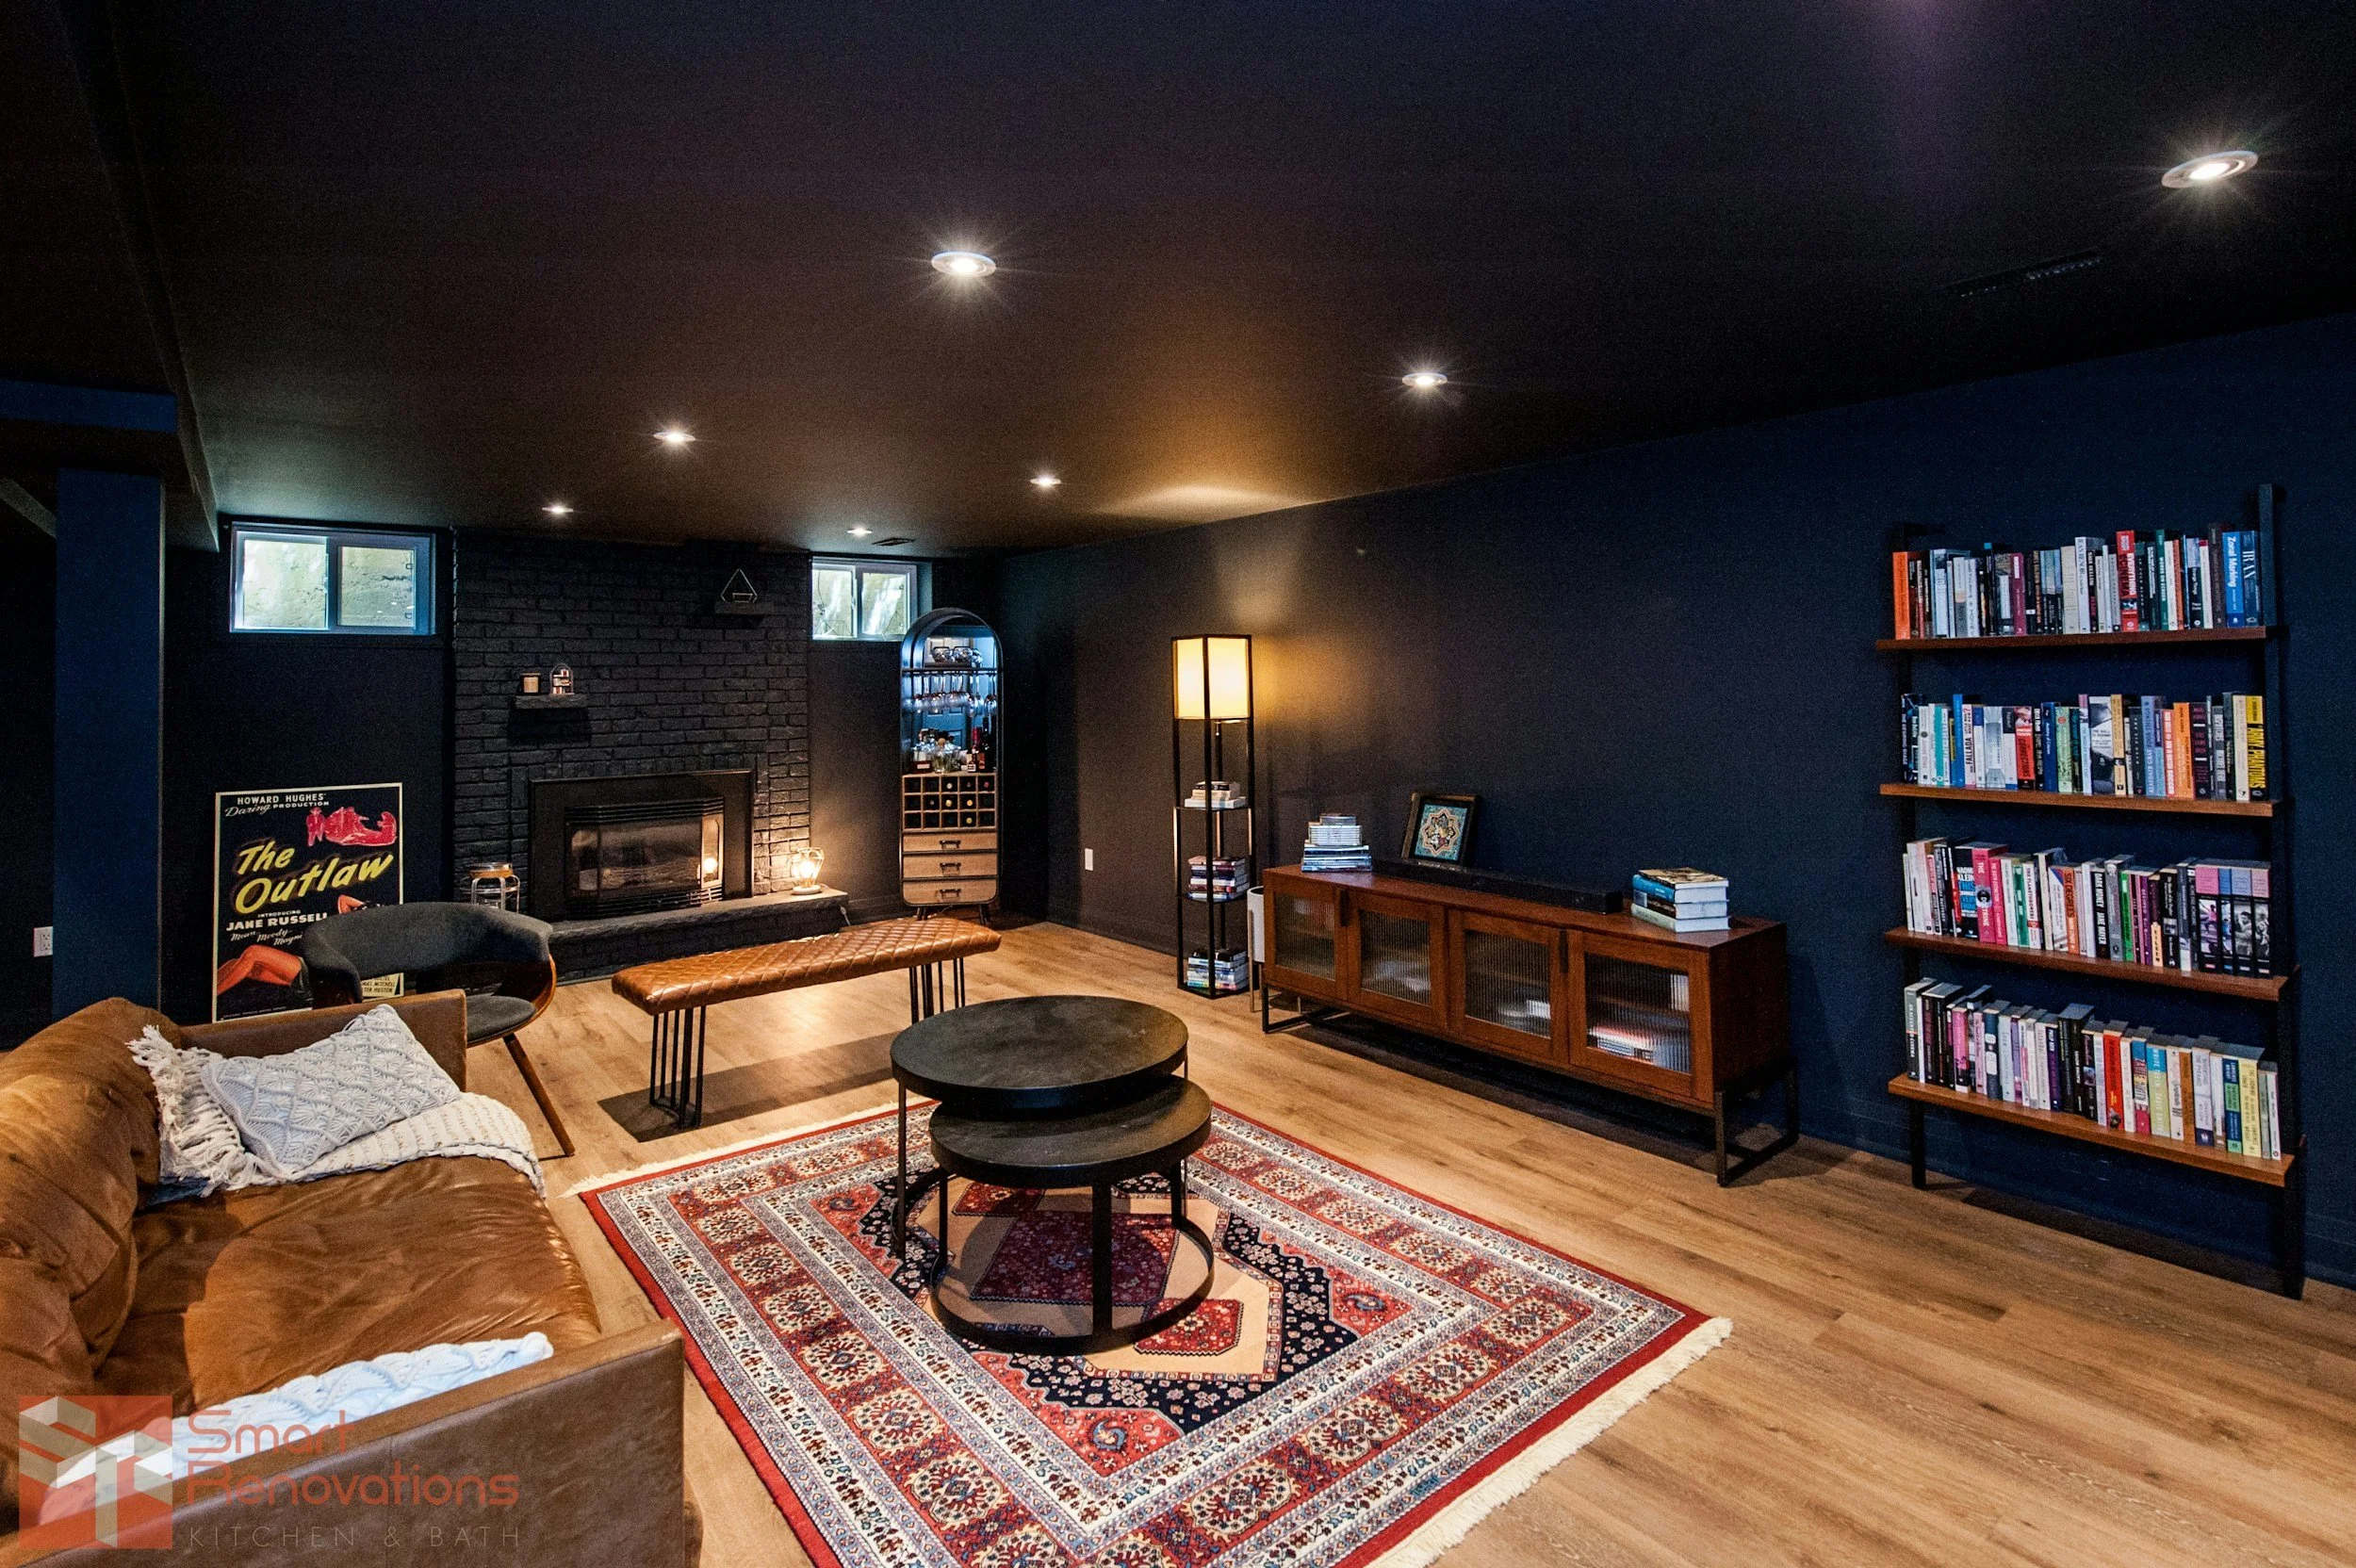
Your basement should support the way your family lives. Some families want one large open room. Others need several smaller areas with different uses.
Family Room
A finished basement can give your family more room to relax. It may become a place for movies, games, and time together. Soft flooring, painted walls, and finished trim can make the space feel connected to the rest of your home.
Playroom or Hobby Area
A basement can give children a place to play without taking over the main floor. It can also hold crafts, games, exercise gear, or hobby supplies. We can plan open areas that are easy to use and clean. Storage can also be worked into the layout.
Home Office
A basement office can create space away from busy rooms upstairs. Walls, flooring, paint, and a clear work area can make the room feel more settled. The layout should account for light, outlets, stairs, and nearby utility areas.
Guest and Flex Space
Some Newark homeowners need a room that can serve more than one purpose. A finished area may hold guests, exercise equipment, or a second sitting room. We help you create a simple layout that can change as your family’s needs change.
We Review the Basement Before Planning the Finish
Basements differ from other rooms in your home. They sit below ground and may have exposed pipes, support posts, equipment, or signs of moisture. We start by reviewing the existing space. This helps us find conditions that could affect the layout or materials.
Walls and Floor Conditions
We look at the foundation walls, concrete floor, and any finished surfaces already in place. Cracks, stains, soft materials, or old repairs may need attention. The new work needs a stable base. We include needed surface repairs within the project plan.
Moisture and Damp Areas
Central Ohio basements may feel damp during wet parts of the year. Water stains, peeling paint, or musty areas can point to a moisture concern. We review visible signs before covering walls or floors. Active water problems may need separate correction before remodeling starts.
Utilities and Access
Basements often hold water heaters, furnaces, pipes, panels, and other home systems. These areas must remain easy to reach. We plan finished walls and rooms around needed access. We also review stairs, doors, and paths for bringing materials into the basement.
Basement Walls Create the Shape of the New Space
Finished walls help divide the basement and make it feel like part of the home. They can create a large family room or separate areas for work and storage.
Wall Layout and Room Division
We plan wall locations around the basement’s size and fixed features. Support posts, stairs, windows, and utility rooms can shape the layout. A simple plan often makes the best use of the available floor space.
Drywall Installation and Repair
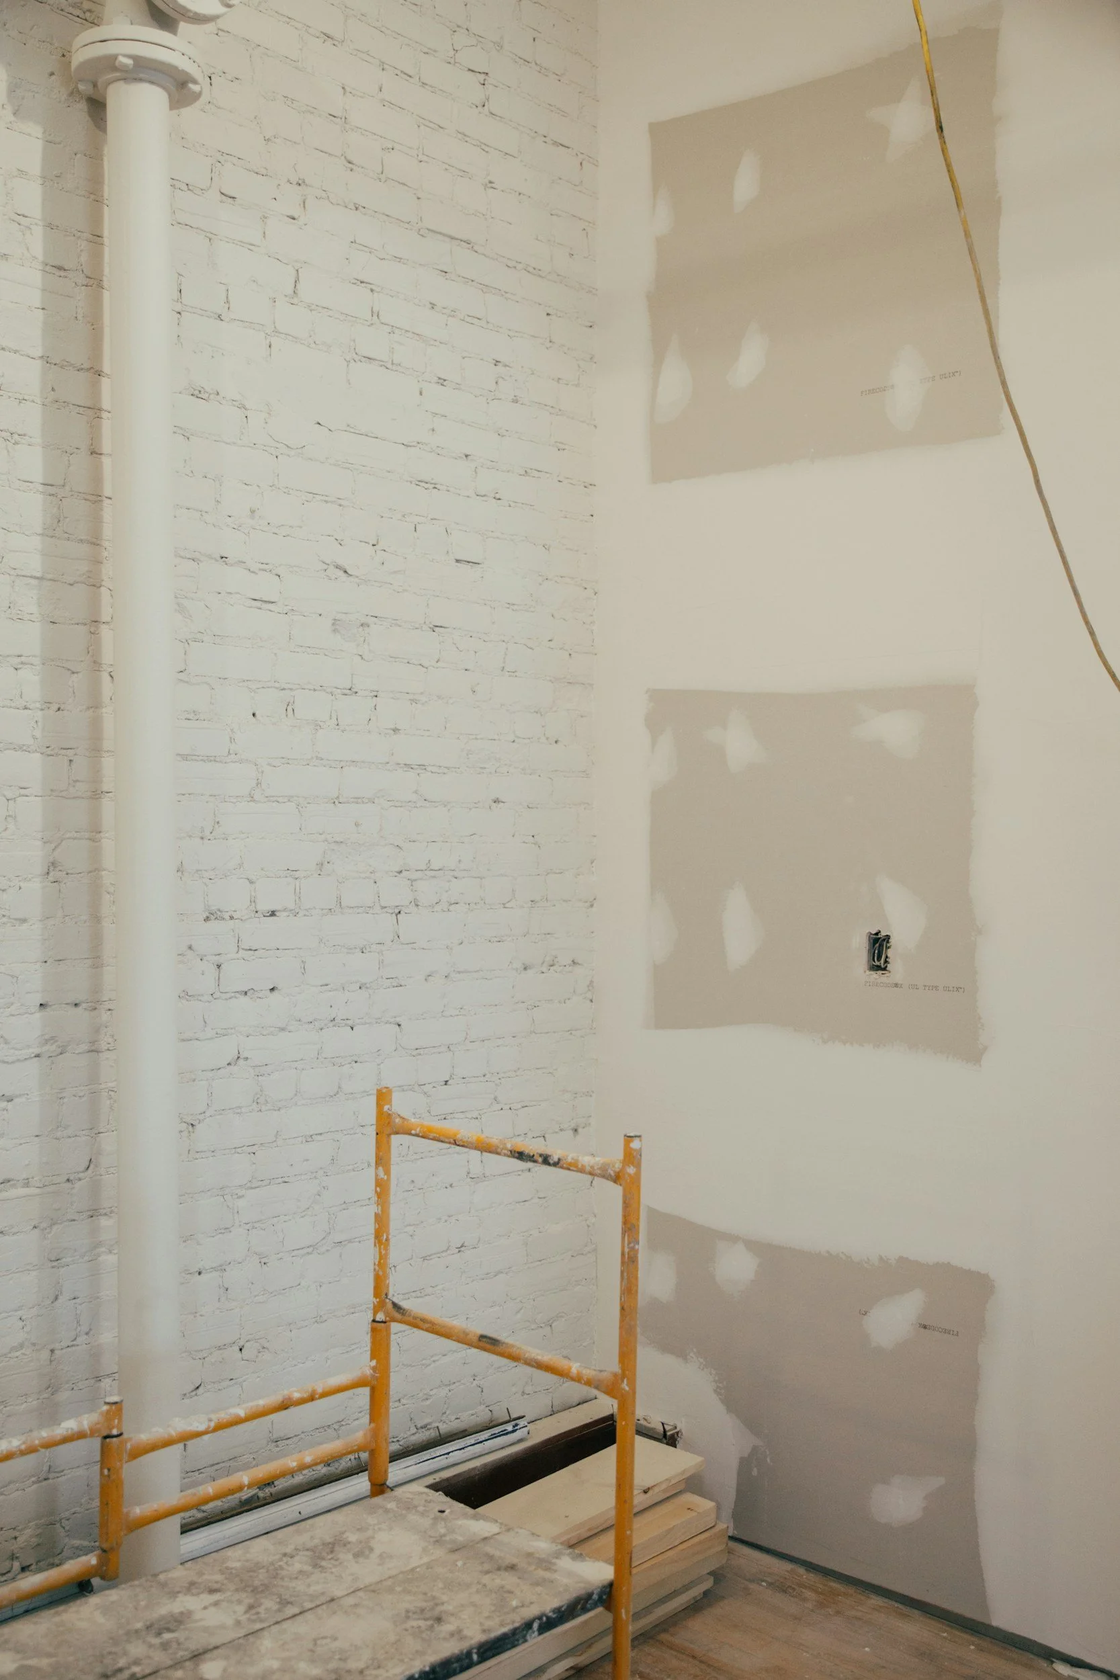
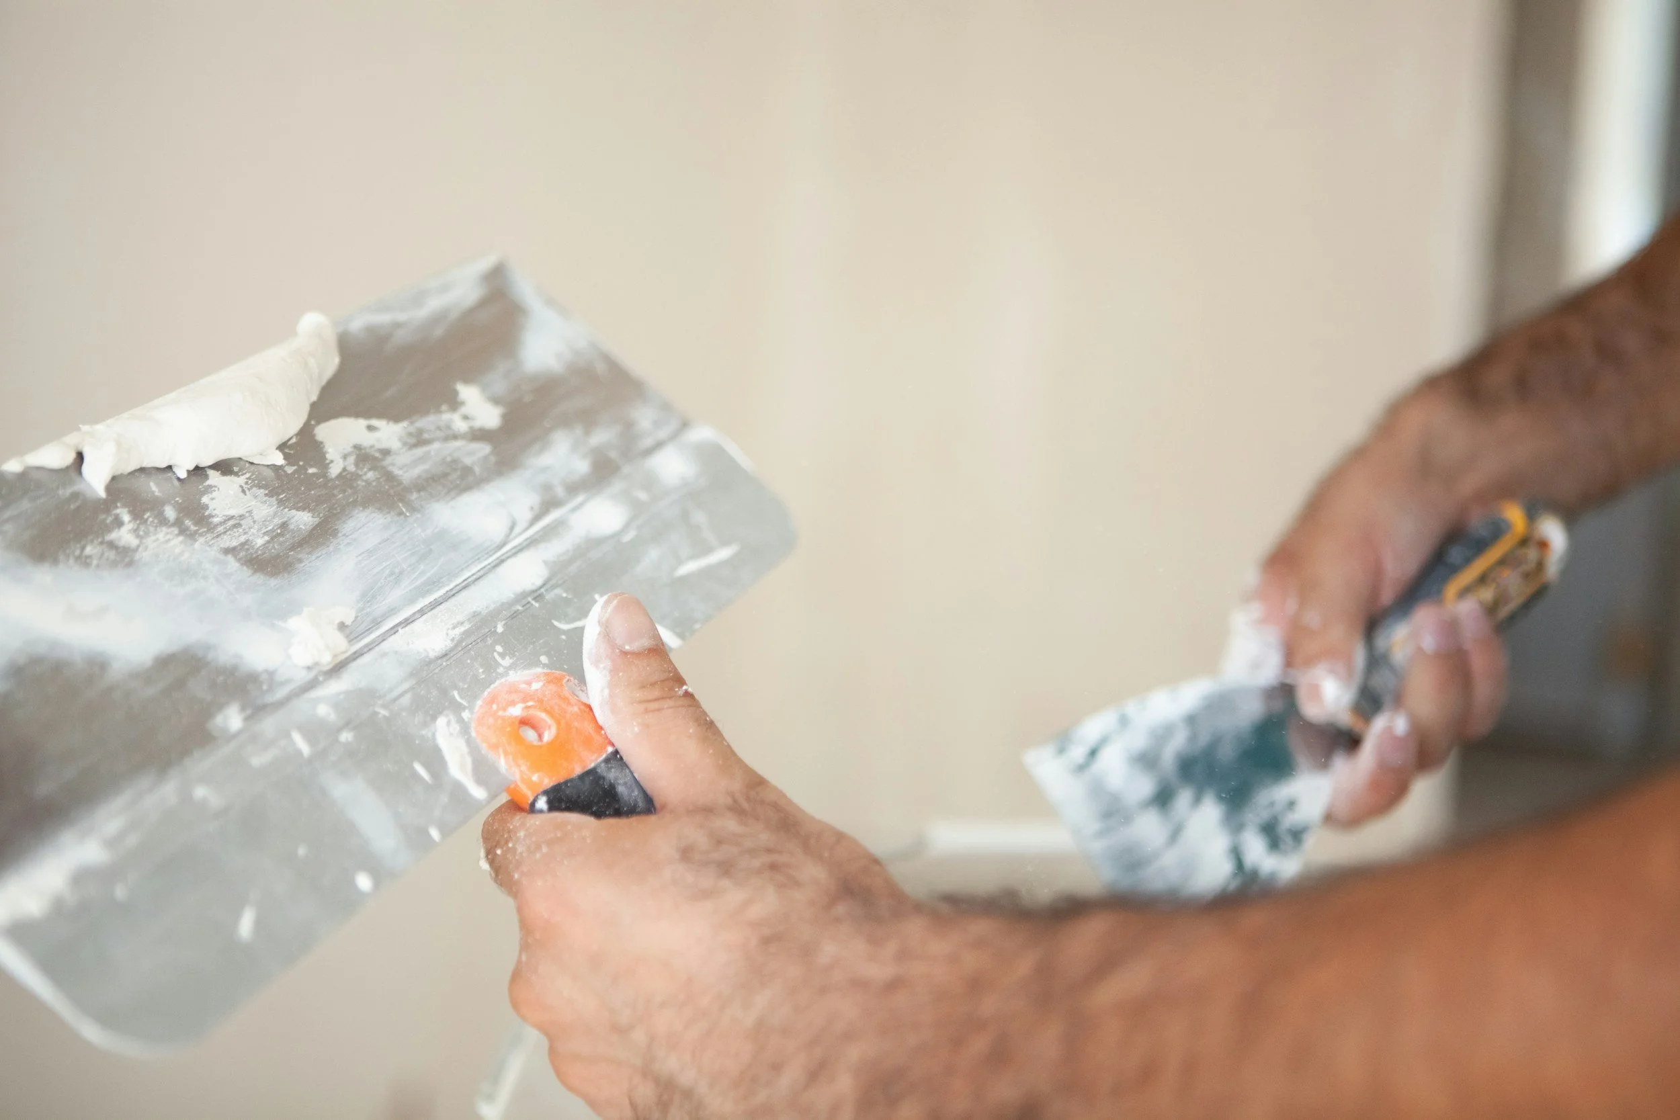
Drywall covers unfinished walls and helps create clean rooms. We install, finish, sand, and prepare drywall for paint. Existing drywall may need patching or replacement. We review damaged areas before adding new finishes.
Ceilings and Upper Surfaces
Pipes, beams, wires, and ductwork may run across the basement ceiling. These items can affect ceiling height and room placement. We review the upper space while planning walls and finishes. The goal is a clean result that still allows needed access.
Flooring Makes the Basement Feel Like a Finished Room
Bare concrete can make a basement feel cold and unfinished. New flooring gives the room a warmer and more complete look. Basement flooring must fit the condition of the floor below it. We review the concrete for uneven areas, damage, and signs of moisture. Common basement flooring projects may include:
Luxury vinyl plank flooring
Laminate flooring
Tile flooring
Flooring repairs and transitions
The right choice depends on the planned use of the room. A play area may need something different from a hobby room or office.
Paint, Trim, and Finishing Work Bring the Room Together
Walls and flooring form the main parts of the space. Paint and trim make the basement feel complete.
Wall and Ceiling Paint: Lighter paint can help a basement feel more open. Darker colors may work well in a movie room or sitting area. We prepare the surfaces before painting. Clean edges and even coverage help the new walls look finished.
Baseboards and Door Trim: Baseboards cover the meeting point between walls and floors. Door trim helps new openings match the rest of the room. These small parts give the basement a cleaner look. They also help connect each finished area.
Floor Transitions and Final Repair: Basement flooring may meet stairs, utility rooms, storage areas, or unfinished spaces. Clean transitions help those areas fit together. We also complete needed touch-ups before the final review.
FAQs
Can Oak Lane Remodeling finish my whole basement?
1
Yes, we complete full basement remodeling projects that fit our services. Work may include drywall, flooring, painting, trim, and repairs.
Can you remodel only part of my basement?
2
Yes, we can review a smaller finished area. The project may focus on a family room, office, playroom, or other space.
Can you work around my furnace and water heater?
3
Yes, the layout can account for utility equipment and needed access. We review these areas before planning walls and finishes.
What happens if you find damaged walls or flooring?
4
We review the damaged area and explain the needed repair. Any added work should be discussed before the project moves forward.
Getting Started With Your Home Remodel Has Never Been Easier
Request An
Estimate
Contact Oak Lane Remodeling and explain what you would like to update, repair, or build.
Tell Us About
Your Project
We will discuss your goals, review the project area, and gather the information needed to prepare an estimate.
Sit Back &
Relax
Once the project is approved, we will coordinate the work and keep you informed throughout the remodeling process.